<-- style PDP --> 2H-310 Central Park Drive, Ottawa - Condo Apt for sale for $289,900
  • new
  • for sale

2H-310 Central Park Drive

Ottawa, Ontario, K2C 4G4 - Central Park

$289,900

  • Neighbourhood

    Central Park

  • Major Intersection

    Merivale Rd and Central Park Dr

  • Listed Since: 3 day(s)

  • Last update: today

Overview

  • Property Type

    Condo Apt, Apartment

  • Bedrooms

    1

  • Bathrooms

    1

  • Square Feet

    700-799

  • Exposure

    North West

  • Total Parking

    1 Other Garage

  • Maintenance

    $528

  • Taxes

    $3,186.26 (2026)

  • Balcony

    Open

Property Description

Property description for 2H-310 Central Park Drive, Ottawa

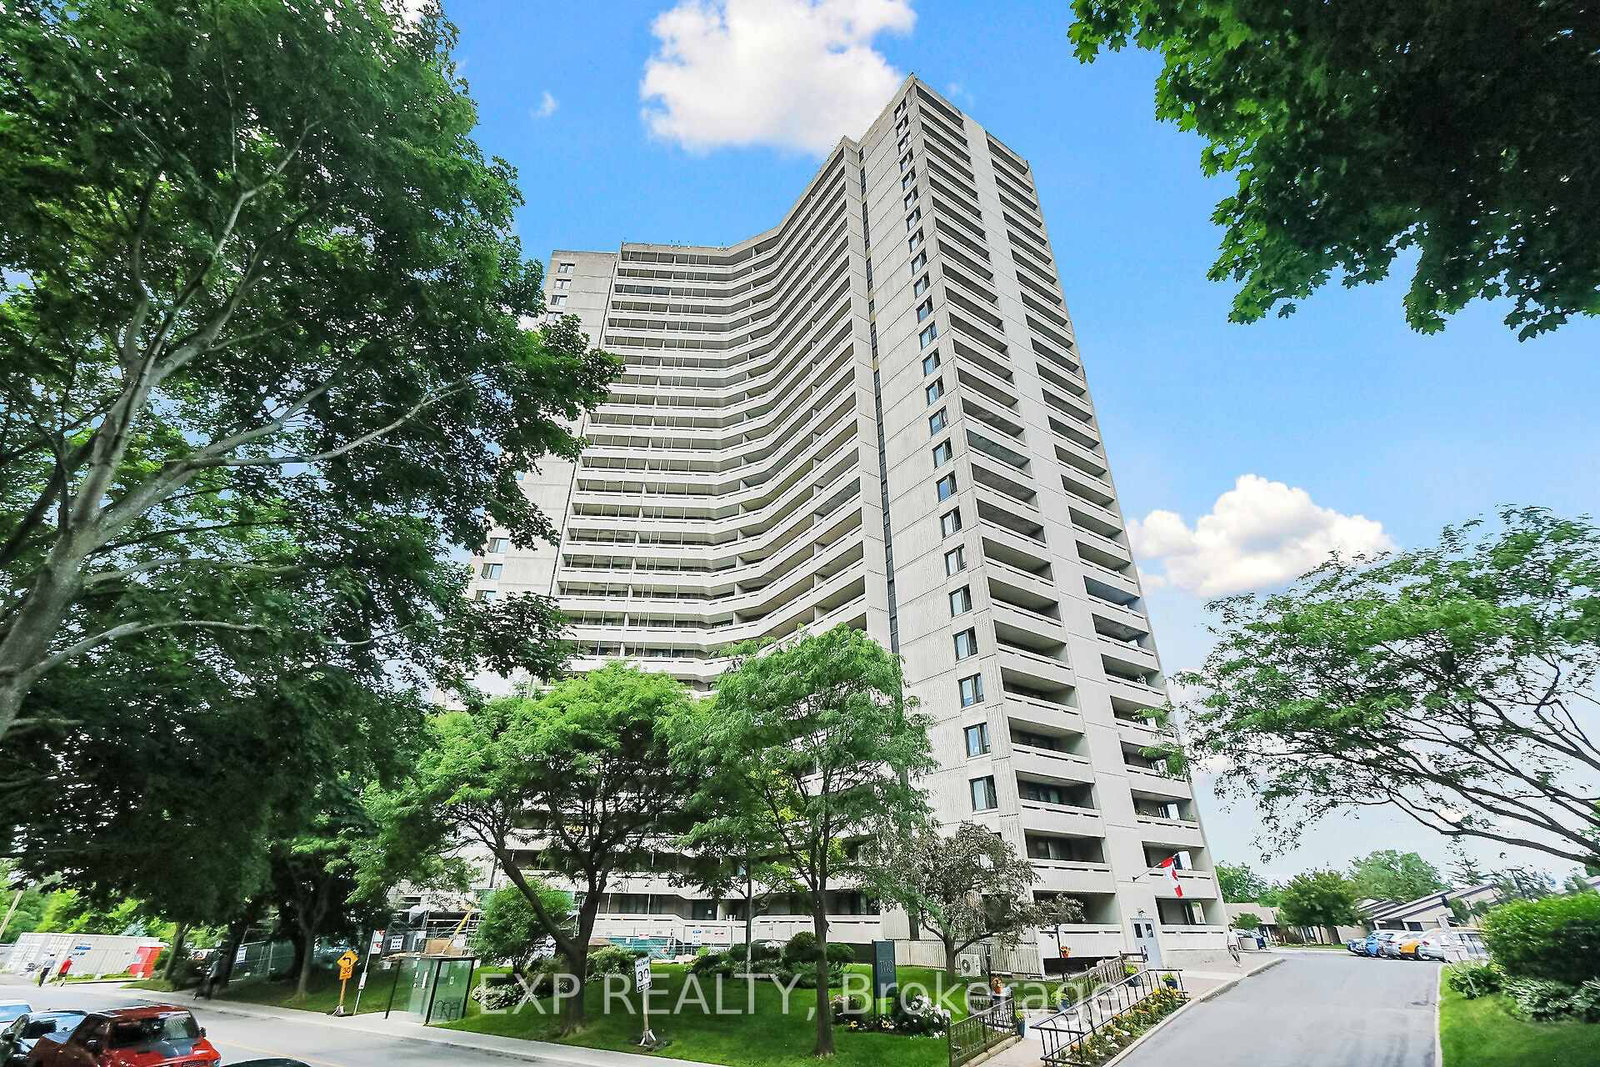
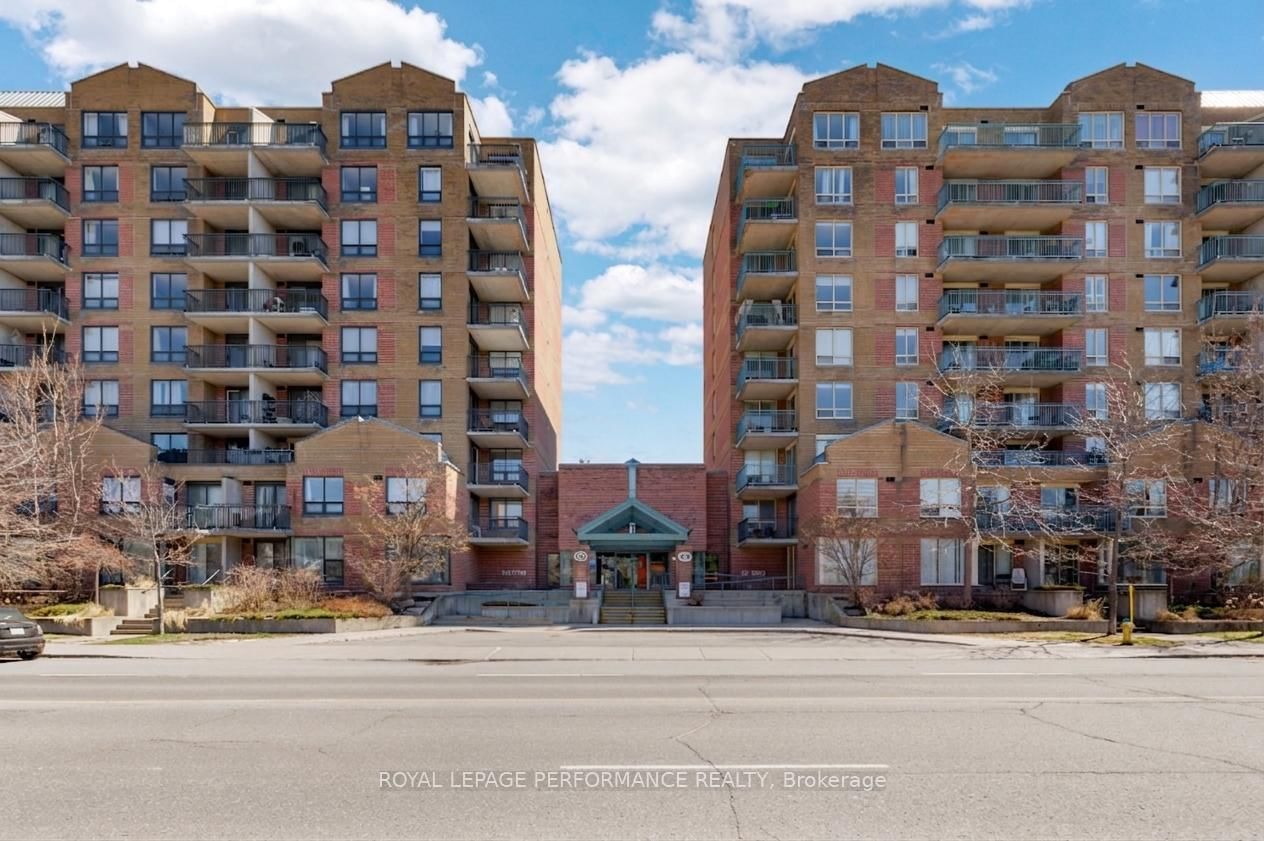
Welcome to The Broadway at 310 Central Park! This move-in ready, meticulously maintained 1-bedroom + den condo offers nearly 800 sq ft of comfortable living space and shows true pride of ownership throughout. Located on the second floor at tree-line level, the suite enjoys beautiful green views from the windows and a private balcony overlooking Celebration Park. Hardwood flooring runs through the main living areas, and the bright, well-designed layout includes a spacious bedroom, versatile den, ensuite laundry and garage parking.The Broadway is a welcoming, very secure and immaculately kept building with a true sense of community. The common areas are exceptionally clean and well maintained, and the live-in superintendent is always happy to lend a hand. Residents also enjoy a fitness room, party room, convenient mail and package boxes in the lobby, and access to two Communauto vehicles located right in the parking lot. Celebration Park is just outside your door, with tennis and pickleball courts, a skating rink, soccer field, tot lot, playground and splash pad, along with beautiful walking paths throughout Central Park. The location is fantastic, directly on a transit route and close to shopping, restaurants and everyday amenities.This is your opportunity to enjoy a spacious, beautifully cared-for condo with peaceful views, excellent amenities and a welcoming community in a convenient, well-connected location!

Listed by ROYAL LEPAGE TEAM REALTY

  • MLS #

    X13742324

  • Sq. Ft

    700-799

  • Sq. Ft. Source

    MLS

  • Year Built

    16-30

  • Basement

    None

  • View

    Park/Greenbelt, Trees/Woods

  • Garage

    Other, 1 spaces

  • Parking Type

    Owned

  • Locker

    None

  • Pets Permitted

    Yes-with Restrictions

  • Exterior

    Brick

  • Fireplace

    N

  • Security

    n/a

  • Elevator

    Y

  • Laundry Level

    Main

  • Building Amenities

    Bike Storage,Car Wash,Concierge,Elevator,Party/Meeting Room,Exercise Room

  • Maintenance Fee Includes

    Heat, Water

  • Property Management

    Apollo Property Management

  • Heat

    Forced Air

  • A/C

    Central Air

  • Water

    n/a

  • Water Supply

    n/a

  • Central Vac

    N

  • Cert Level

    n/a

  • Energy Cert

    n/a

  • Foyer

    0.0 x 0.0 ft Main level

  • Dining

    3.83 x 3.23 ft Main level

  • Kitchen

    2.45 x 2.25 ft Main level

  • Living

    5.85 x 3.64 ft Main level

  • Den

    4.01 x 3.02 ft Main level

  • Bathroom

    0.0 x 0.0 ft Main level

    4 Pc Bath

  • Laundry

    0.0 x 0.0 ft Main level

  • Primary

    3.74 x 3.07 ft Main level

  • MLS #

    X13742324

  • Sq. Ft

    700-799

  • Sq. Ft. Source

    MLS

  • Year Built

    16-30

  • Basement

    None

  • View

    Park/Greenbelt, Trees/Woods

  • Garage

    Other, 1 spaces

  • Parking Type

    Owned

  • Locker

    None

  • Pets Permitted

    Yes-with Restrictions

  • Exterior

    Brick

  • Fireplace

    N

  • Security

    n/a

  • Elevator

    Y

  • Laundry Level

    Main

  • Building Amenities

    Bike Storage,Car Wash,Concierge,Elevator,Party/Meeting Room,Exercise Room

  • Maintenance Fee Includes

    Heat, Water

  • Property Management

    Apollo Property Management

  • Heat

    Forced Air

  • A/C

    Central Air

  • Water

    n/a

  • Water Supply

    n/a

  • Central Vac

    N

  • Cert Level

    n/a

  • Energy Cert

    n/a

  • Foyer

    0.0 x 0.0 ft Main level

  • Dining

    3.83 x 3.23 ft Main level

  • Kitchen

    2.45 x 2.25 ft Main level

  • Living

    5.85 x 3.64 ft Main level

  • Den

    4.01 x 3.02 ft Main level

  • Bathroom

    0.0 x 0.0 ft Main level

    4 Pc Bath

  • Laundry

    0.0 x 0.0 ft Main level

  • Primary

    3.74 x 3.07 ft Main level

Thinking of Selling?

Find Out Your Home’s Value in Today’s Market!

No Email or Signup is required to view your home estimate.

estimate your home value

Contact Manoj Kukreja

Sales Representative,
Century 21 People’s Choice Realty Inc.,
Brokerage
(647) 576 - 2100

Manoj profile avatar

Mortgage Calculator

This data is for informational purposes only.

Mortgage Payment per month

Principal Amount

Interest

Total Payable

Amortization

Amortization

Closing Cost Calculator

This data is for informational purposes only.

Closing Cost Total for this property

Total Cash flow for purchasing this property

Down Payment(%)*
Additional information

Provincial Land Transfer Tax

Ontario Land Transfer Tax Rebate

Toronto Land Transfer Tax

Toronto Land Transfer Tax Rebate

PST on CMHC Insurance Premium

Lawyer Fees

$2,825

Government Registration Fee's

$164

Title Insurance

Closing Cost Total

Total Cash flow for purchasing this property

Provincial Land Transfer Tax

Ontario Land Transfer Tax Rebate

Toronto Land Transfer Tax

Toronto Land Transfer Tax Rebate

PST on CMHC Insurance Premium

Lawyer Fees

$2,825

Government Registarion Fee's

$164

Title Insurance

Down Payment(%)*

* A down payment of less than 20% is permitted only for first-time home buyers purchasing their principal residence. The minimum down payment required is 5% for the portion of the purchase price up to $500,000, and 10% for the portion between $500,000 and $1,500,000. For properties priced over $1,500,000, a minimum down payment of 20% is required.

Thinking of Selling?

Find Out Your Home’s Value in Today’s Market!

No Email or Signup is required to view your home estimate.

estimate your home value

Contact Manoj Kukreja

Sales Representative, Century 21 People’s Choice Realty Inc., Brokerage
(647) 576 - 2100

Manoj profile avatar

Recent Sold Listings in Central Park, Ottawa

Popular Cities